
kisho kurokawa’s plug-in home
In Tokyo’s Ginza district, Kisho Kurokawa’s Nakagin Capsule Tower once looked less like a conventional apartment building than a piece of infrastructure waiting for its next component. Completed in 1972, the project stacked 140 prefabricated capsules around two reinforced-concrete cores, proposing a radically different idea of what a home could be: a replaceable part of a larger organism. It was one of the clearest built expressions of Japanese Metabolism, the postwar architectural movement that imagined buildings and cities as systems capable of growth and transformation (read more here).
The main concept was deceptively simple. The concrete cores were intended to remain, while the capsules attached to them could eventually be removed and replaced. Kurokawa imagined the building behaving like a living system, with its individual parts changing as technology, habits, and the needs of its inhabitants changed. The apartment was no longer necessarily something designed once and then preserved, but it could be upgraded and adapt to the evolving needs of its inhabitants. That distinction matters, as much of twentieth-century housing is based on permanence. Buildings are completed, sold, occupied, maintained, and eventually demolished.
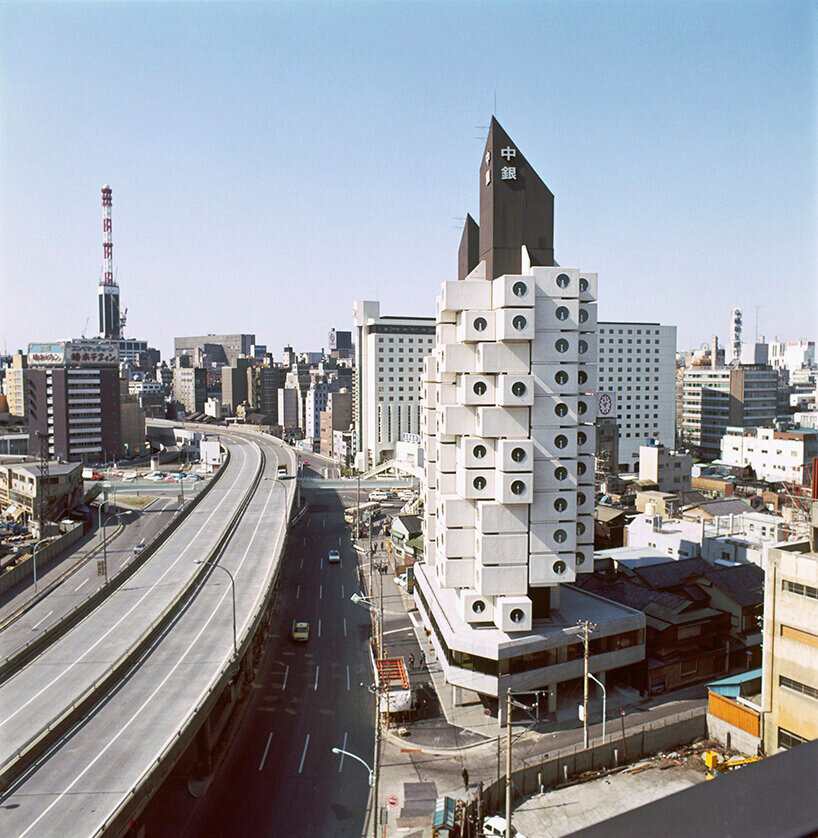
Kisho Kurokawa, Architect & Associates (Tokyo, est. 1962). Nakagin Capsule Tower, Tokyo. 1970–72. exterior view. 1972 | image by Tomio Ohashi
the home as a replaceable component
Nakagin’s architecture anticipated its own obsolescence. The idea belonged to a particular moment in Japan. The Metabolists emerged in the years of rapid postwar reconstruction and economic growth, when the scale and speed of change in Japanese cities made conventional architectural permanence seem increasingly inadequate. Kurokawa, alongside figures including Kiyonori Kikutake and Fumihiko Maki, imagined architecture as something closer to biology than classical composition. Cities could grow, buildings could regenerate, components could come and go. Nakagin gave that proposition a physical form.
The two cores of the tower rise 11 and 13 stories, carrying circulation and the primary services of the building. Around them, the capsules project outward in an irregular arrangement, producing the characteristic clustered facade. Each module measures roughly 2.5 by 2.5 by 4 meters and contains about 10 square meters of space. Manufactured away from the construction site and brought to Tokyo largely complete, the capsules belong as much to the language of industrial production as they do to architecture. Inside, the logic becomes even clearer.
The compact rooms are fitted with molded bathroom units, storage, desks, beds, and built-in electronics. A television, radio, tape deck, digital clock, and desk calculator turn the capsule into a machine for living. A circular window at the end of each unit makes the occupant feel like they have entered a piece of equipment rather than a conventional apartment. This was habitation designed around mobility, around an intended resident, the urban salaryman, someone who could spend the working week in the center of Tokyo without requiring the domestic infrastructure of a conventional home. Dining, laundry, entertainment, and social life could happen elsewhere. The capsule provided the private minimum necessary for life inside an enormous city.
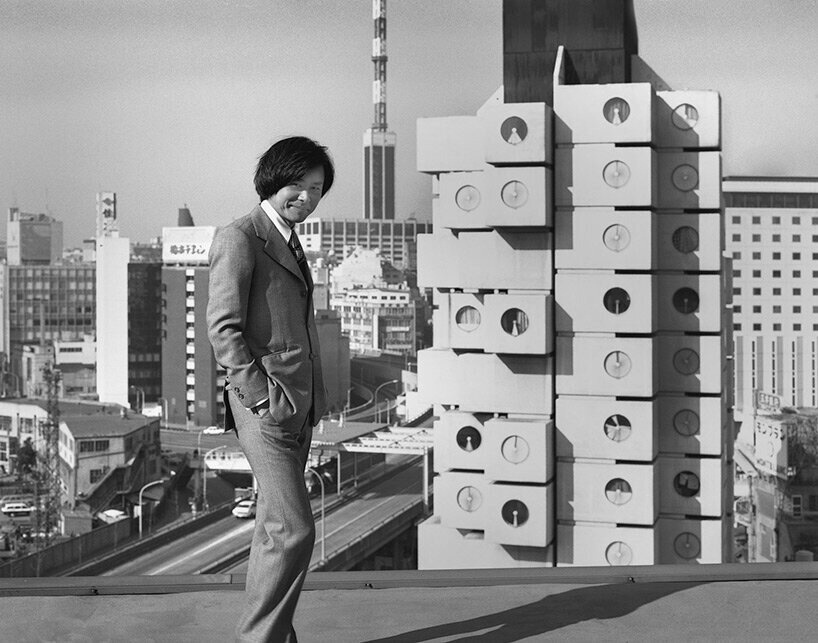
Kishō Kurokawa in front of the completed Nakagin Capsule Tower, 1974. image by Tomio Ohashi
The capsule was meant to be temporary
The most radical part of Nakagin was the assumption that its individual rooms would not last forever. Kurokawa’s system separated the building into two kinds of time. The cores were conceived as long-lived infrastructure. The capsules were shorter-lived equipment, expected to be replaced roughly every 25 to 35 years. In theory, a worn or obsolete capsule could be unbolted from the structure and exchanged for a new one while the larger building continued to operate.
This distinction between frame and infill is central to the Metabolist imagination. A building could have a permanent skeleton without having permanent rooms. Architecture could accommodate change without starting again from zero. There is something almost ordinary about the proposition today. We are accustomed to upgrading phones, computers, cars, appliances, and other components of everyday life. Kurokawa was extending that logic to architecture. The capsule was a piece of industrial technology attached to a larger spatial network. The concept also carried a distinctly Japanese understanding of impermanence. Kurokawa connected his architecture to mono no aware, the awareness of transience and the emotional recognition that things change and disappear. His idea of ‘cyborg architecture’ suggested an architecture in which people, machines, infrastructure, and buildings existed in continuous exchange. But a theory of change is not the same thing as a mechanism for change. The history of Nakagin is the story of what happens when those two things diverge.
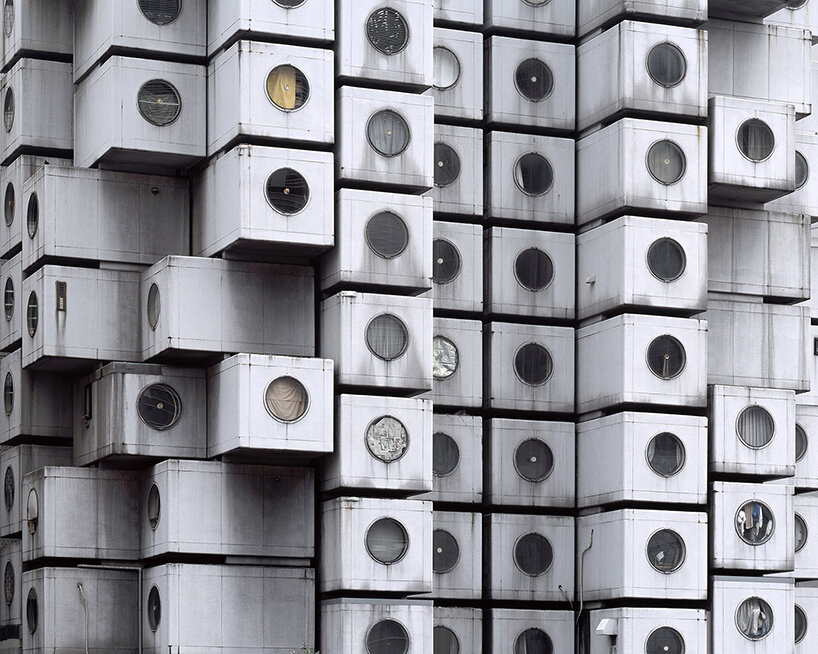
facade of the iconic building in Tokyo | image by Noritaka Minami
when a flexible building becomes difficult to alter
For all its apparent modularity, the tower proved remarkably difficult to metabolize. The capsules were attached independently to the cores, and their connections were conceived to allow removal. Yet the physical arrangement of the building introduced a problem that became increasingly consequential with age. The modules were installed in sequence, with tightly constrained gaps between them. Removing a capsule from lower or middle levels was not as simple as disconnecting four bolts and lifting it away. Access to one unit could depend on the capsules positioned above it. The building that appeared to consist of discrete parts was, in practice, deeply interdependent.
Modularity is often presented as a synonym for flexibility, but a collection of modules is not automatically an adaptable system. The connections between those modules matter. So does the sequence of assembly, access for maintenance, replacement logistics, and the infrastructure running between them. A capsule could be conceptually independent while remaining physically embedded in everything around it.
There was another problem, perhaps even more fundamental: the building did not belong to one person. Over time, the units acquired different uses and different values for their occupants. Some became residences, while others were used as offices, studios, hobby rooms, or storage. The original demographic imagined by Kurokawa also changed as the city changed, a fragmentation that made large-scale renewal difficult. Replacing capsules was a collective financial and legal decision, one that involved owners with different priorities and different capacities to pay. The metabolism of the building had become a matter of governance, and governance is rarely as fluid as architectural concepts and drawings.
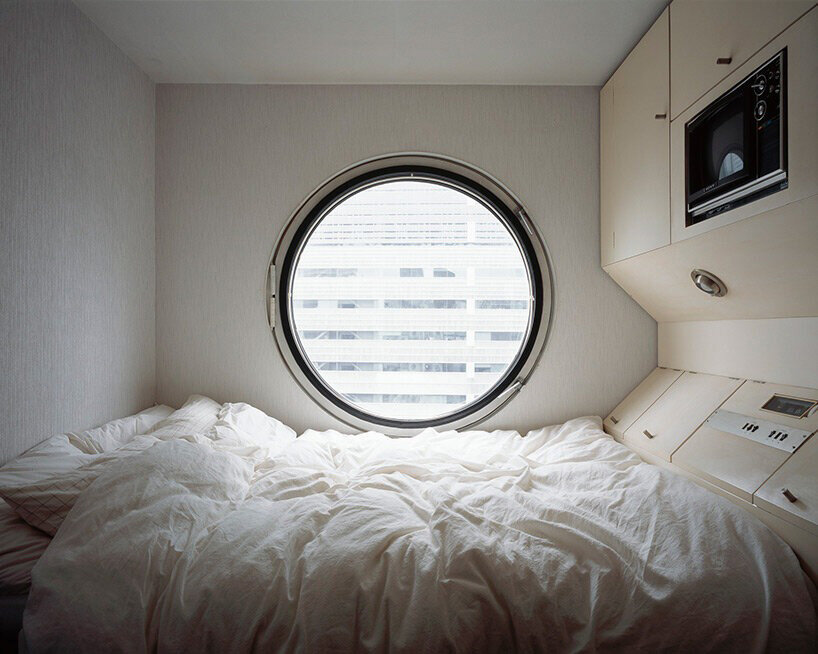
Noritaka Minami. B1004 I, from the series 1972 (2010–22). 2011. archival pigment print, 20 × 25″ (101.6 × 127 cm) image © Noritaka Minami
fifty years of habitation changes the meaning of a room
There is a temptation to look at Nakagin only through the eyes of its architect, to see it as a futuristic object that failed to become the future, but the lives lived inside the capsules complicate that interpretation. The rooms were designed for a very particular mode of urban existence. They took for granted that the resident would remain highly connected to the city beyond the apartment. The capsule could be private without being self-sufficient. It was a place to sleep, work, store things, and retreat briefly before returning to the metropolis.
Over five decades, however, the city around it changed, and so did the meaning of the capsules. The same ten-square-meter rooms could become studios, storage spaces, personal retreats, or low-cost places to work. Their smallness, initially presented as a technologically enabled lifestyle, acquired other meanings. A space designed as an efficient corporate pied-à-terre could become valuable precisely because it offered something different from the lifestyle originally intended. People did not inhabit the architecture according to the script written for them, they also had the option to adapt it.
By the time Nakagin entered its final decades, the gap between its futuristic image and its physical condition had become difficult to ignore. The construction of the tower relied on industrially produced steel and concrete components, but its systems still had to endure the ordinary pressures of weather, moisture, plumbing, mechanical failure, maintenance, and age. Exterior panels deteriorated, pipes corroded, leaks persisted, hot-water systems failed, and individual air-conditioning units reached the end of their lives. The building also contained asbestos insulation installed to meet fire-safety requirements at the time of construction. As deterioration increased, the presence of hazardous material became another obstacle to intervention. Repair was no longer a question of replacing a component. It could involve remediation, specialist work, and costs that made the idea of routinely exchanging capsules increasingly remote.
There was also the matter of land. Nakagin occupied a valuable site in Ginza, one of Tokyo’s most intensely developed districts. As land values and expectations for urban density changed, the relatively low-density tower became increasingly difficult to justify economically. The unusual organization of the building, so important to its identity, also limited how efficiently the site could be used.

image courtesy of Nakagin Capsule Tower Building Preservation / Regeneration project
a building that became more valuable after it disappeared
The struggle over Nakagin’s future continued for years. Preservationists, architects, and heritage organizations argued that the building represented an important surviving work of Metabolism and a rare opportunity to preserve the ideas of the movement in built form. Kurokawa himself proposed replacing the old capsules with new ones and restart the cycle that had never taken place. But the technical, financial, and organizational obstacles proved too great. The tower began to come down in 2022. Its demolition might have been the final contradiction: a building designed to replace its parts ended up losing its entire body. Twenty-three capsules were salvaged during the dismantling process. They were carefully removed, treated for hazardous materials, restored, and dispersed to institutions and other settings. The capsule, finally, became mobile.
One of the best-known surviving units, Capsule A1305, entered the collection of the Museum of Modern Art in New York. Other capsules moved into museums, cultural institutions, and new uses in Japan. Some have been adapted as spaces for accommodation or display. Their new lives are different from the ones Kurokawa imagined. They are no longer interchangeable pieces in a constantly evolving residential machine. They are fragments of a vanished building.

Nakagin Capsule Tower Building, Ginza White Ark | image courtesy of the Museum of Modern Art, Saitama
what nakagin teaches us about adaptable housing
One way to read Nakagin Capsule Tower is as a failed utopia, but failure is not necessarily the most useful conclusion. Nakagin remains compelling because it exposes a problem that contemporary architecture is still trying to solve. Modular construction, prefabricated housing, micro-apartments, circular building systems, and design for disassembly all promise buildings that can respond to changing circumstances. The language has changed, but the underlying question is still, how can architecture accommodate lives that do not stay still?
Kurokawa answered by separating the building into parts. The experience of Nakagin suggests that the answer has to go further. A genuinely adaptable home needs adaptable ownership, accessible infrastructure and repairable materials, regulations that permit change. It needs a financial model capable of supporting replacement. And perhaps most importantly, it needs to recognize that inhabitants will keep reinterpreting the spaces they are given. The capsule was a proposition about how people might live, a proposition that changed once people actually lived there.
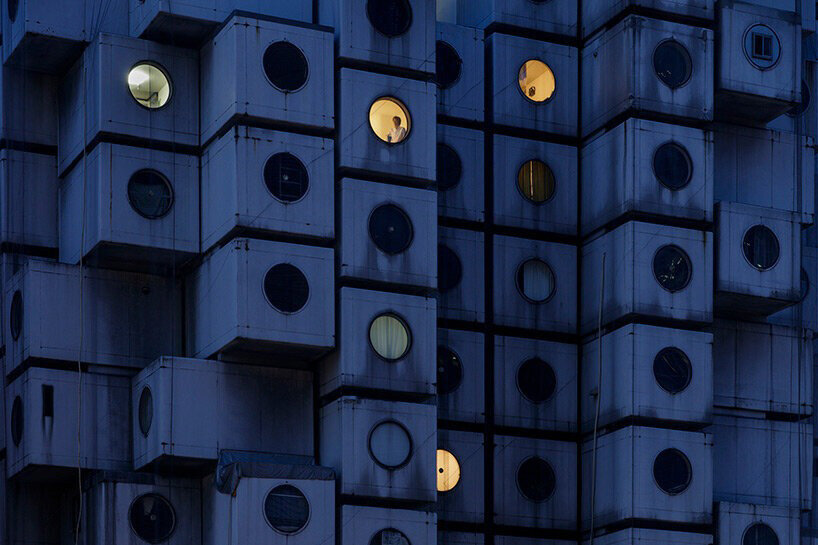
night time at the Nakagin Capsule Tower, with Mr. Takayuki Sekine seen through the window of capsule B1004, 2016. image © Jeremie Souteyrat
There is a particular poignancy to seeing photographs of Nakagin today. The circular windows, clustered capsules, and weathered panels look like a fragment of a future that arrived early and then did not behave as predicted. But perhaps that is why the building belongs in a conversation about habitation now. Its greatest lesson is that habitation is too complicated to be solved by modularity alone. A home is entangled with ownership, infrastructure, maintenance, labor, economics, regulation, technology, memory, and the changing habits of the people who occupy it.
Kisho Kurokawa imagined the capsule as a cell in an urban organism, which he wanted to be replaceable so that the organism could continue living. The organism aged around its cells until the entire structure became unsustainable. And yet, after demolition, the cells began to move. Perhaps that is the strange afterlife of Nakagin: the building could not achieve impermanence while it was alive, but its fragments became impermanent once it was gone. The capsules traveled, entered collections, became exhibitions, reconstructed interiors, digital models, and objects of study. For a movement that imagined the city as something closer to a living organism, it is an appropriately complicated ending. Nakagin does not survive as its predicted. It’s still alive as evidence of how difficult it is to build a future that remains open.

| image by Noritaka Minami

some units retain the original futuristic furnishings | image by Noritaka Minami

image by Noritaka Minami

Capsule A1302 | image © Nakagin Capsule Tower Preservation and Restoration Project
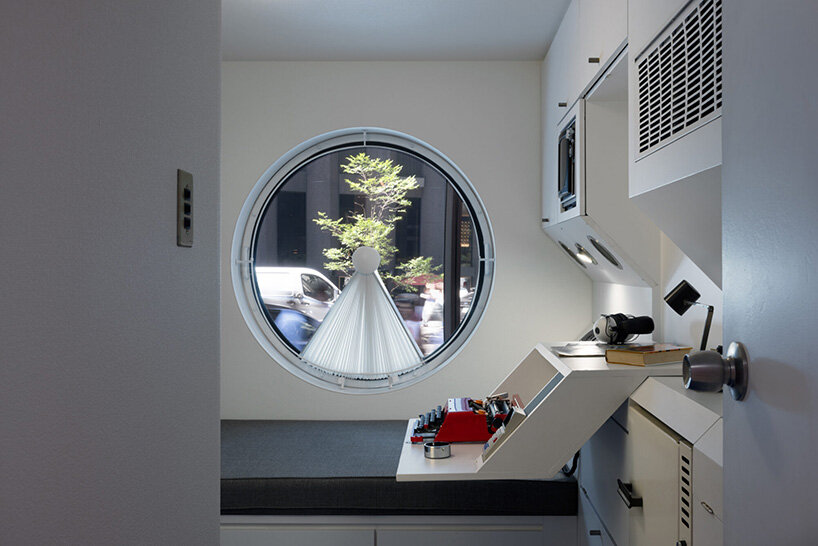
installation view of The Many Lives of the Nakagin Capsule Tower, on view at The Museum of Modern Art, New York, from July 10th, 2025, through July 12th, 2026 | photo by Jonathan Dorado
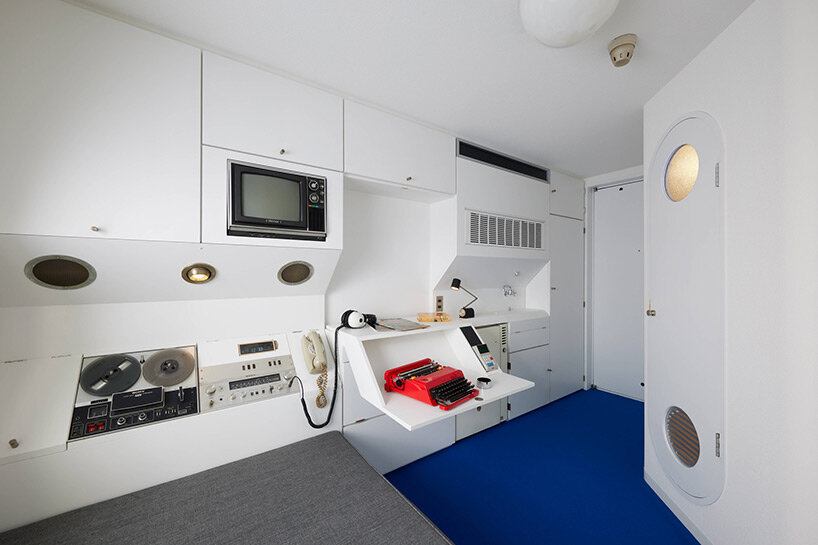
Kisho Kurokawa, Architect & Associates (Tokyo, est. 1962). Capsule A1305 from the Nakagin Capsule Tower. 1970–72; restored 2022–23. Steel, wood, paint, plastics, cloth, polyurethane, glass, ceramic, and electronics, 8′ 4 3/8″ × 8′ 10 5/16″ × 13′ 10 9/16″ (255 × 270 ×423 cm). The Museum of Modern Art, New York. Gift of Jo Carole and Ronald S. Lauder, Alice and Tom Tisch, and the Nakagin Capsule Tower Preservation and Restoration Project, Tokyo
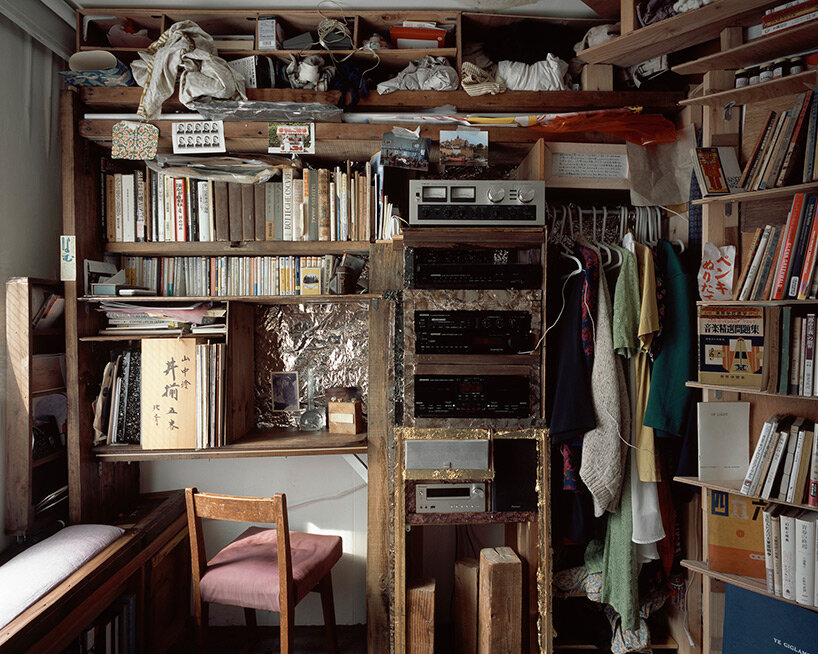
Noritaka Minami. A503 I, from the series 1972 (2010–22). 2017. archival pigment print, 20 × 25″ (101.6 × 127 cm) image © Noritaka Minami
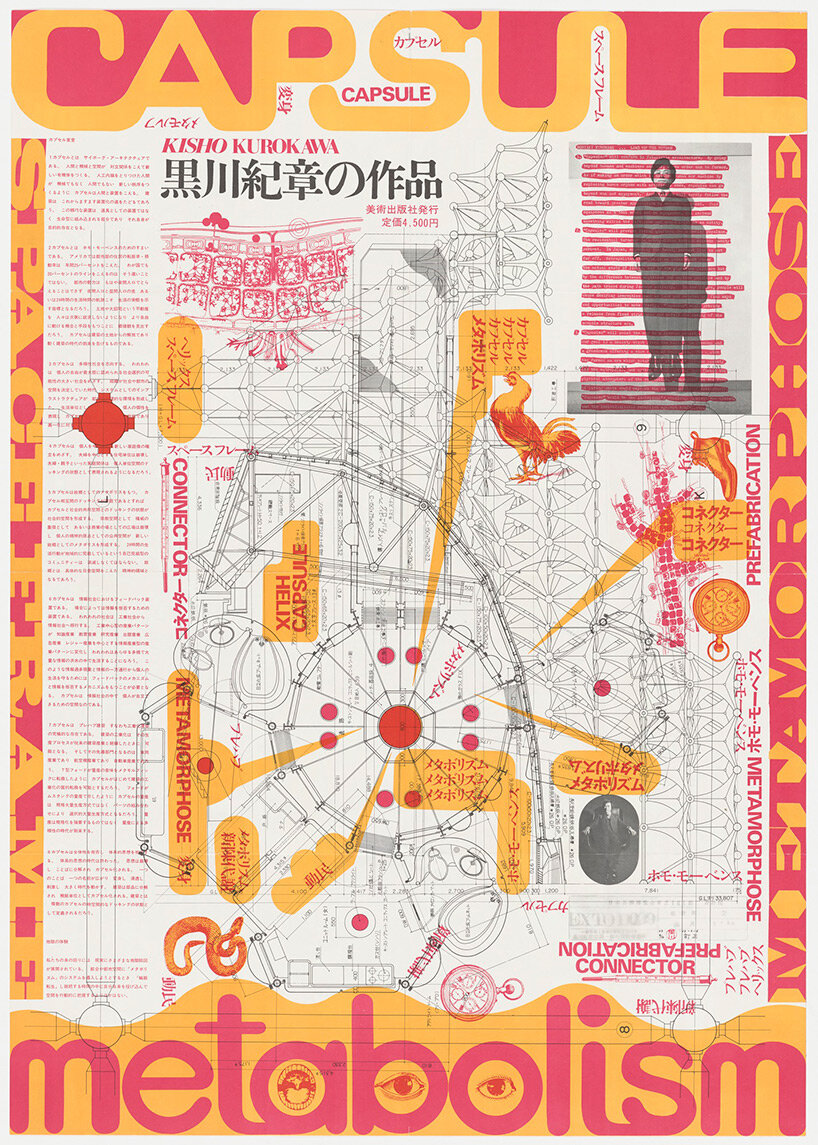
Kiyoshi Awazu. poster included with Kurokawa Kishō no sakuhin (Kisho Kurokawa’s work) (Tokyo: Bijutsu shuppan-sha, 1970). 1970. screenprint, 40 3/16 × 28 9/16″ (102 × 72.5 cm). image © Kiyoshi Awazu
This article is part of designboom’s MODES OF HABITATION chapter, exploring how the spaces we inhabit can reshape the ways we live together. Discover more stories rethinking domesticity, shared living, and the many forms a home can take here.